Picasso Sky Gemme
is the first luxury residence in Asia to receive official approval to use the Picasso brand. The project uniquely integrates Picasso’s Cubist aesthetics into modern architectural design, creating a true work of art in an urban environment.
Location
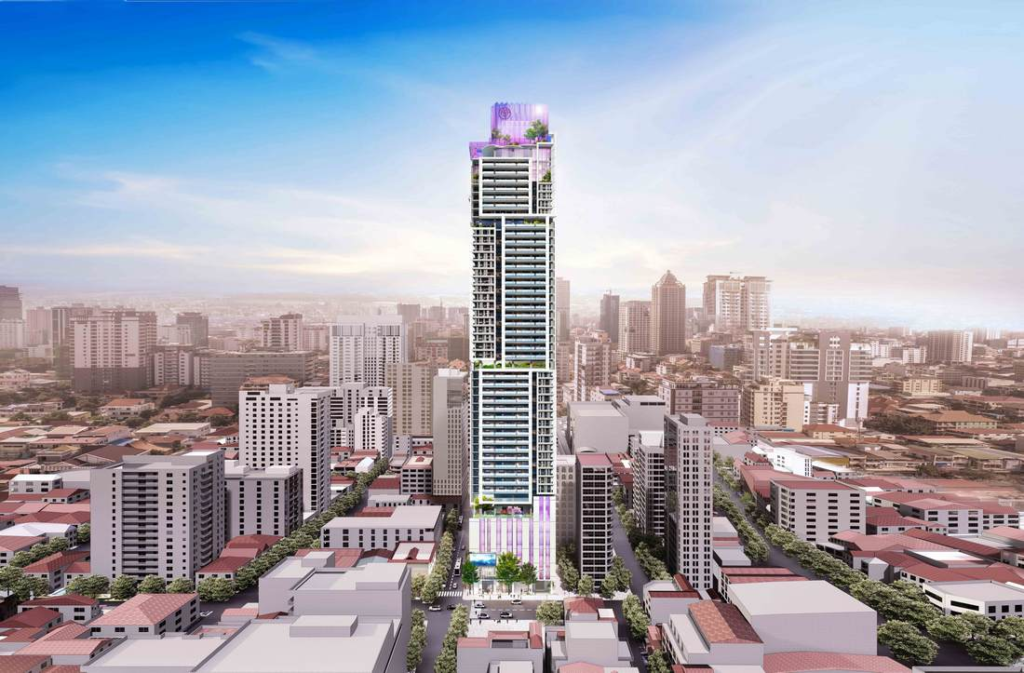
The residence is located in the prestigious Boeung Keng Kang 1 (BKK1) area, in the northeast of Sihanouk Boulevard, near the intersection with Norodom, Mao Zedong and Moniwong Boulevards.
- BKK1 is the most sought after and expensive area of Phnom Penh,
- Embassies, commercial and financial centers, international schools and boutique hotels are located here.,
- The area combines prestige, convenience and well-developed infrastructure, which makes it ideal for living and investing.
Architectural design. The building combines:
- Characteristics, color scheme and multi-layered three-dimensional elements of Picasso paintings made on glass,
- The symmetry and layered structure of Khmer architecture,
- Unique corporate identity and artistry, creating a harmonious combination of art and functionality in each element.
Picasso Sky Gemme is not just a dwelling, it is a living work of art, embodied in a modern architectural format of premium class.
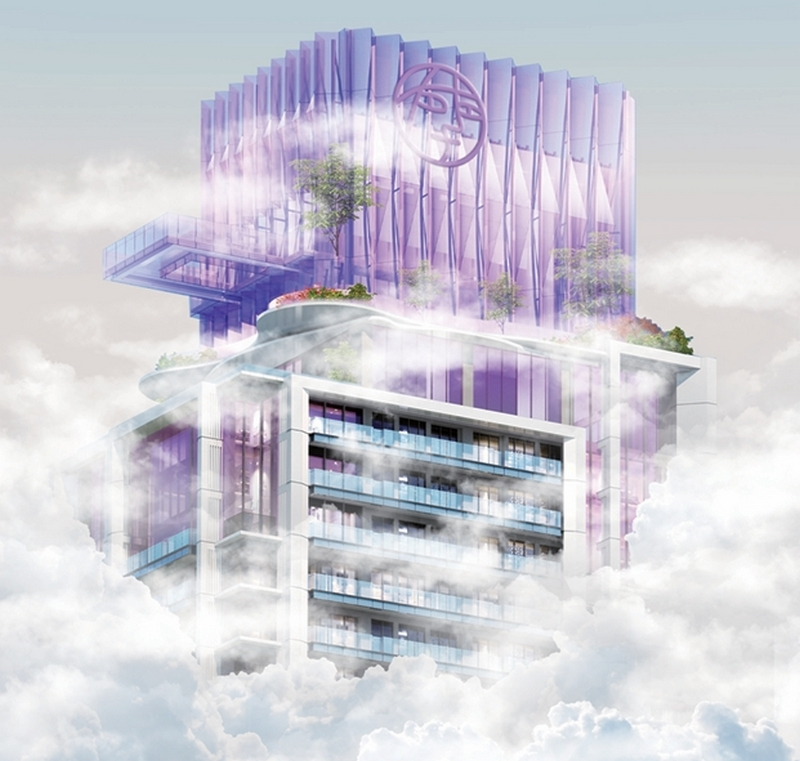
The concept of the facade of the upper floor — Sky Gemme
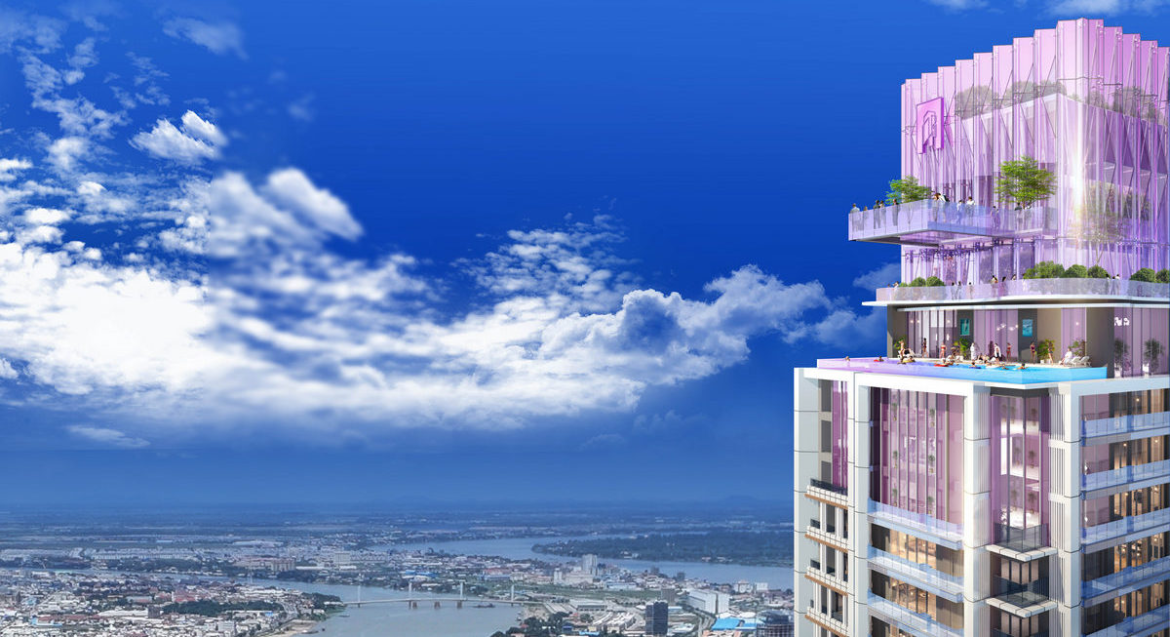
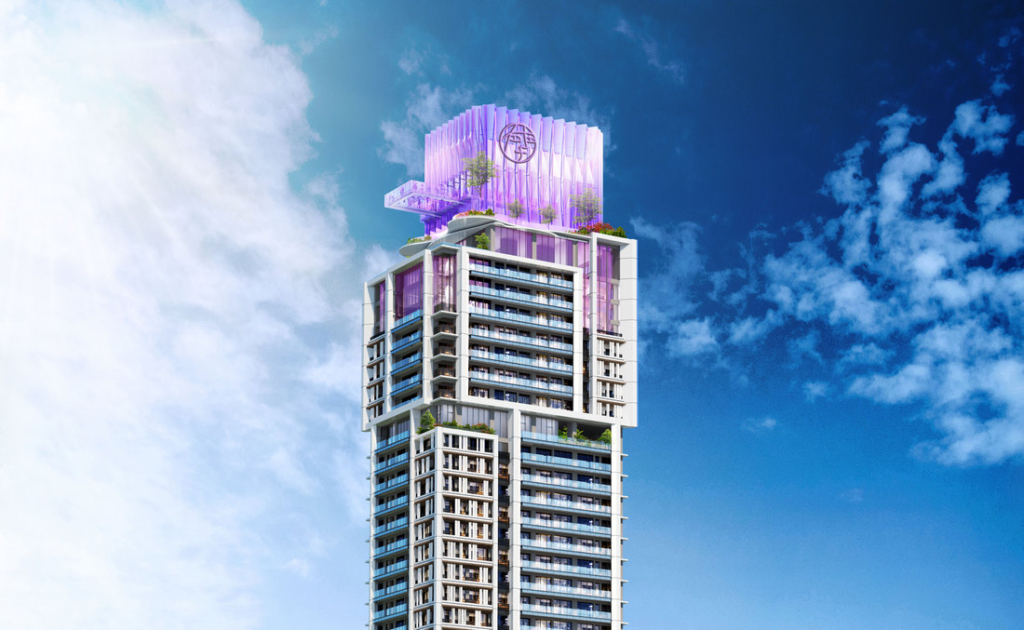
The Sky Gemme project, symbolizing the “Heavenly Gems”, has become a key source of inspiration for the design of the upper floor of the building.
Roof Design Features
- The facade elements are inspired by the facets of precious stones, reflecting their transparency, refraction of light and rich color variations.,
- It creates a dynamic and vibrant space that visually changes throughout the day depending on the lighting.,
- The color scheme of the facade is transformed along with the light, creating the effect of an ever-changing radiance, like real gems.
This concept adds uniqueness and artistic value to the upper floor of the building, making it a visual gem in the panorama of Phnom Penh.
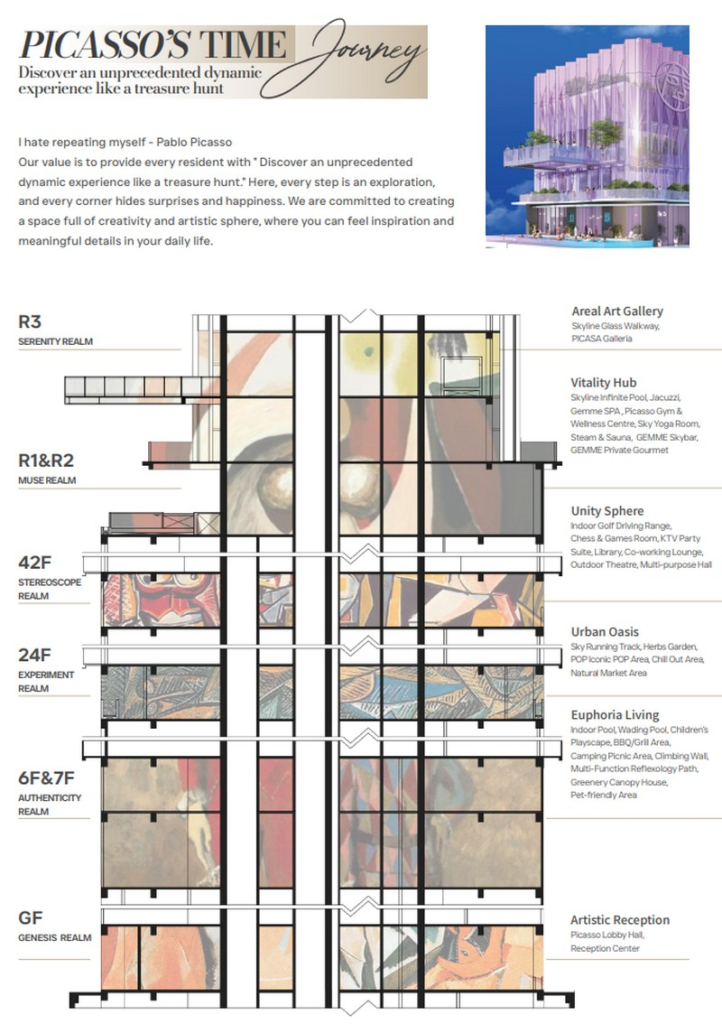
The concept of the facade of the residential complex
The facade of the residential complex combines:
- Multi-layered structure and symmetrical three-dimensional design inspired by traditional Khmer architecture,
- Aluminum panels and glass, creating a modern minimalist aesthetic,
- An elegant combination of materials and shapes, emphasizing the luxury and premium quality of the residence.
The concept of the facade of the shopping complex and parking
The facade of commercial premises and parking is designed taking into account:
- Creates a visually appealing and functional space that combines art and practicality.
- Color palettes, materials, and layering techniques,
- Precise proportions and rhythmic elements that create a comfortable and harmonious urban environment,
- Architectural interpretation of the style of Picasso’s paintings, organically transferred to the modern architectural language,
- Creates a visually appealing and functional space that combines art and practicality.
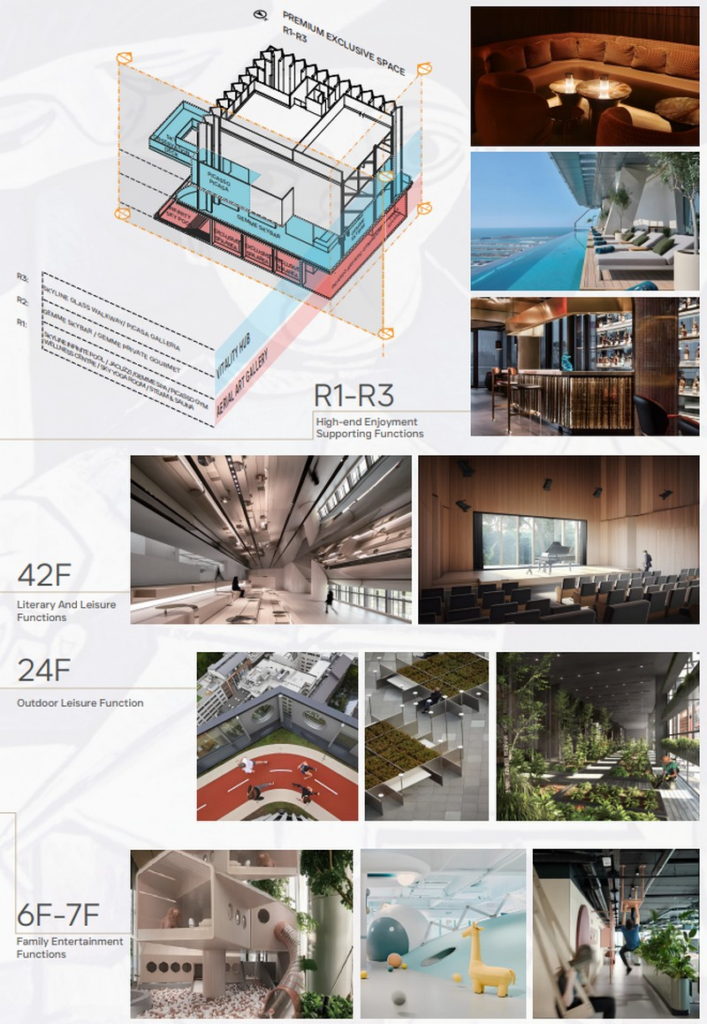
The project was implemented using an innovative bottom-up approach to zoning, which allows for a rational allocation of:
- Commercial premises,
- Offices,
- Outdoor gardens,
- Living spaces, along the vertical of the building.
Form and climate optimization
The building was designed taking into account the monsoon climate of Southeast Asia, which creates a streamlined design.: the south-western sections are higher, the northeastern sections are lower, providing natural ventilation, protection from precipitation, and optimal lighting.
Spatial concept
The project uses the misused concept, which opens up new perspectives in spatial planning.:
- connects disparate elements and stimulates interdisciplinary collaboration,
- It assumes unexpected combinations and interconnectedness of elements.,
- creates unique points of view and artistic value for both indoor and outdoor spaces.
This approach shapes an innovative urban lifestyle where art, architecture and functionality seamlessly combine to create a unique space for living, working and relaxing.
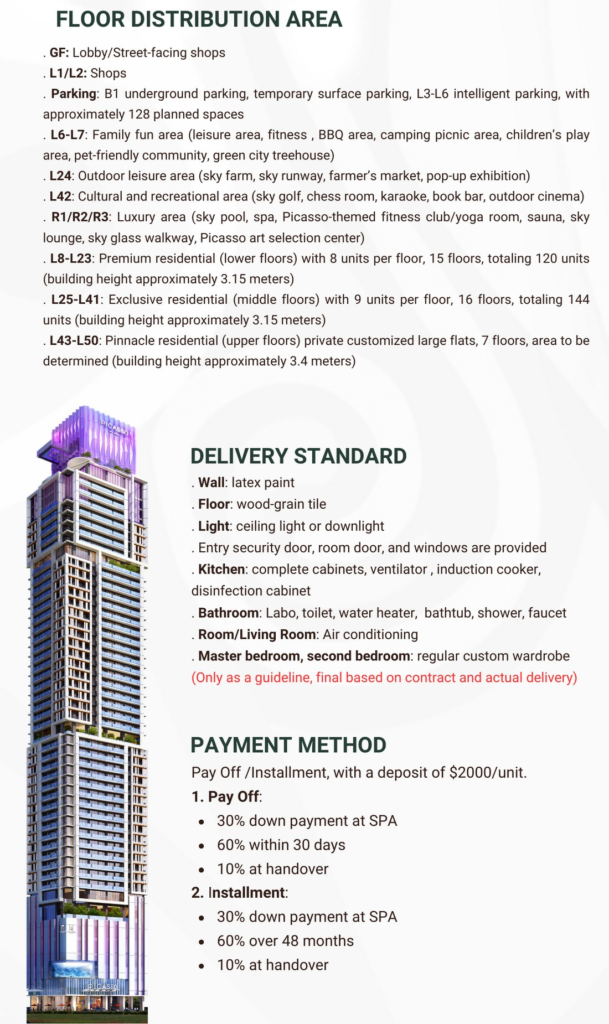
An unexpected combination of elements
The spatial design of the project uses the concept of misused, which opens up new perspectives and opportunities for interdisciplinary interaction.:
- Connects disparate elements, creating unique compositions,
- Allows you to realize the collision of dissimilar shapes and materials,
- It forms interconnections and random combinations that create unusual angles and aesthetic expressiveness in both internal and external spaces.
This approach creates a creative and innovative urban environment where architecture becomes a living work of art, inspiring new forms of life, work and recreation.
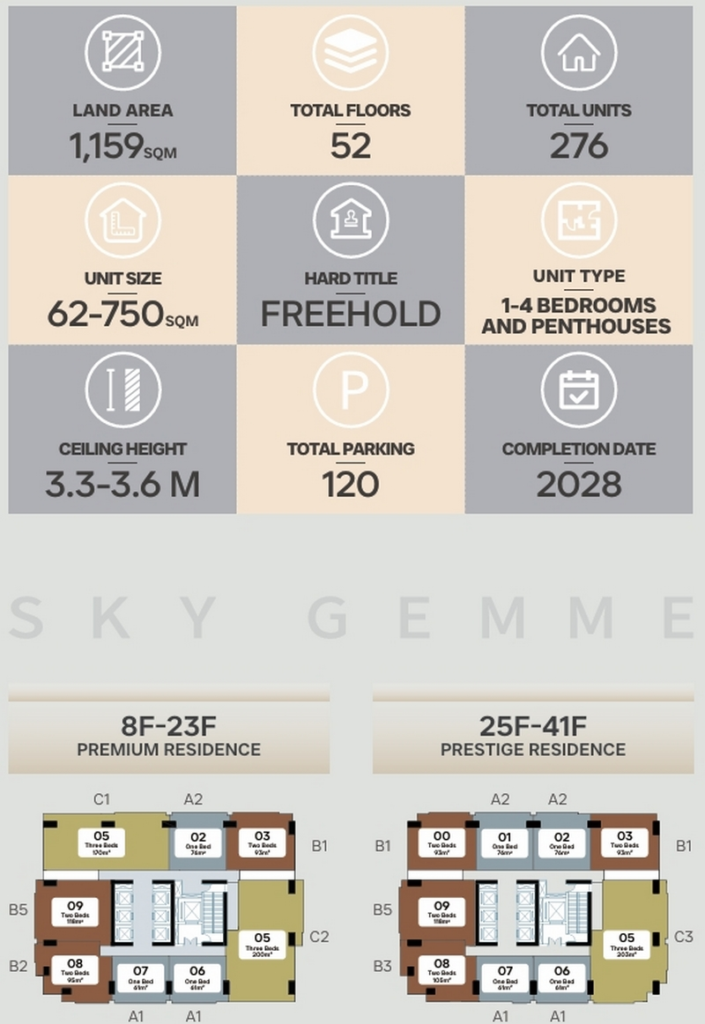
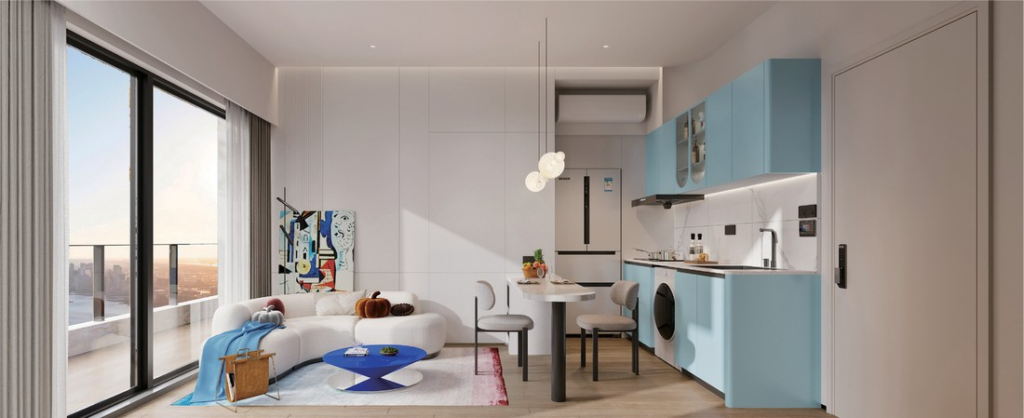
One – Bedroom Apartment — Picasso Sky Gemme
Theme: Authentic tones
The interior uses a palette inspired by Picasso’s Pink period, creating a warm, cozy and sophisticated atmosphere.
Key design elements
- Decorative accents and textures that evoke a feeling of lightness and joy,
- Geometry: dynamic shapes and lines that emphasize architectural harmony,
- Arches and circles: smooth shapes of furniture and decorative elements that create a visual softness and elegance.
The interior combines Picasso’s art with premium functionality, creating a space that inspires and provides comfort at the same time.
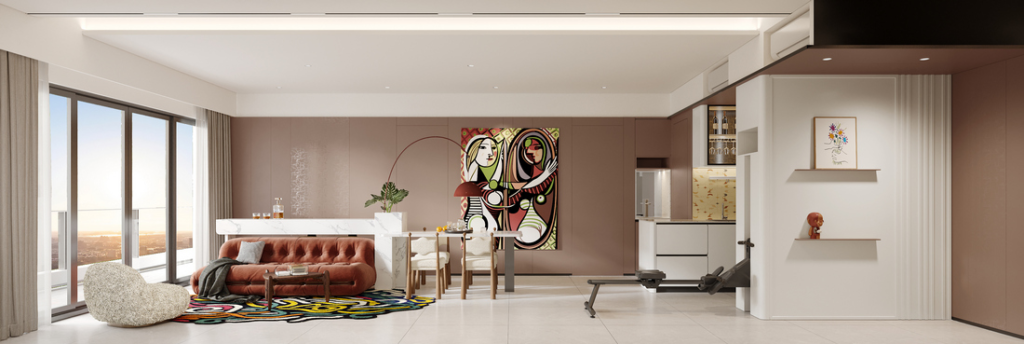
Two — bedroom apartment – Picasso Sky Gemme
Theme: Sensual retro
The interior is inspired by Picasso’s Period of surrealism, creating a retro atmosphere with sophisticated artistic expression.
Key design elements
- Organic: smooth lines and natural shapes that create a harmonious sense of space,
- Curves: soft curved shapes of furniture and decorative elements that emphasize the dynamics of the interior,
- Expressive bull lines: decorative motifs and graphic accents that add strength, drama and artistic depth to the interior.
The bedroom design combines the surreal inspiration of Picasso with modern comfort, creating a space that inspires and impresses with its expressiveness.
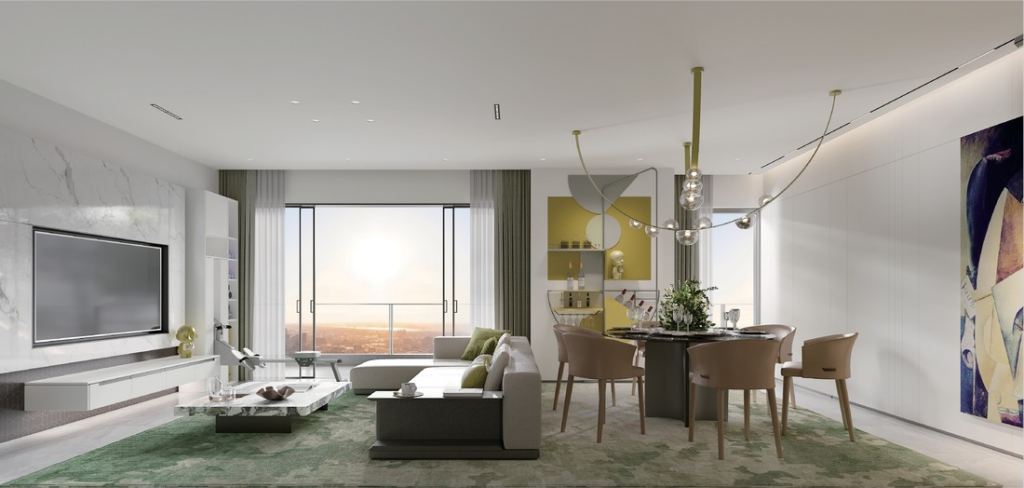
Two—bedroom apartment – Picasso Sky Gemme
Topic: Art development
The interior is inspired by the period of Picasso’s Cubism, reflecting the dynamics and multidimensionality of space.
Key design elements. Three-dimensionality: multi-level planning that creates depth and visual interest
- Deconstruction: fragmented forms and innovative layouts rethinking traditional architectural solutions
- Sloping roofs, overlapping: architectural motifs embodied in the interior and ceiling structures create a sculptural effect
- Portable and modular furniture: specially designed products to adapt the space to different functions
- The design of the three-bedroom apartment harmoniously combines Cubist inspiration with modern comfort and functionality, creating a space that is both artistic and practical.
Interior design elements — Picasso Sky Gemme
Clothes hanger. The design of the hanger in the hallway is inspired by Picasso’s geometric cubist creations.
- It consists of a combination of wooden geometric shapes of various shapes and sizes,
- Creates an exquisite vertical structure that serves both functionally and decoratively.,
- The ability to open, close and rotate the elements makes the hanger convenient and interactive.
Bathroom Accessories, the accessories are inspired by the motif of bulls, often found in Picasso’s works.:
- The details of the old bike, including the seat and handlebar, have been reinterpreted into a unique sculpture of a bull’s head.,
- The element is highlighted with metal inserts, demonstrating architectural taste and attention to detail.,
- This decorative accent adds character and artistic value to the bathroom interior.
These interior elements create a unique combination of art and functionality, reflecting Cubist inspiration and the premium Picasso Sky Gemme style.
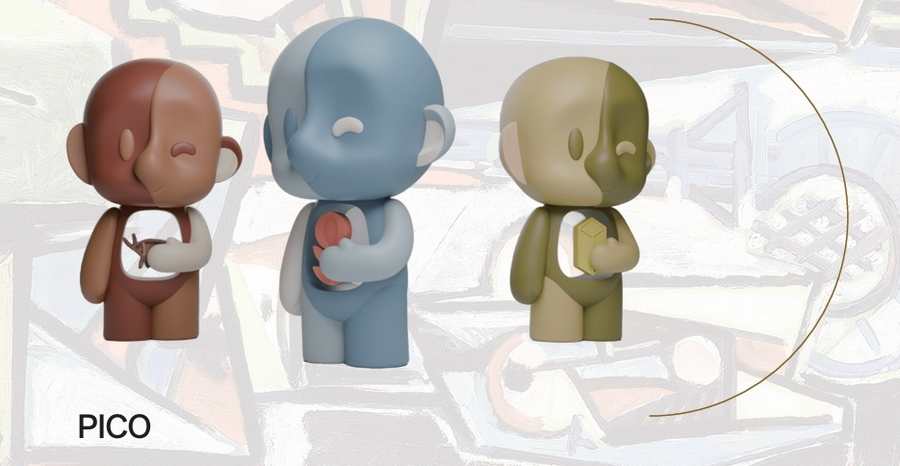
Picasso IP — interior elements and furniture
- Pico is an exclusive brand
Pico is the exclusive IP brand for this project, which includes iconic works by Picasso from the Cubist period, adapted in a modern format of design elements.
- Inspiration is drawn from the three-dimensional images and forms of Cubism.,
- The design uses a magnetic arrow system that allows the use of interchangeable accessories.,
- The design shows the diversity of Picasso’s ideas from different eras in an interactive and functional way.
Sofa. The sofa is a modular structure made of cubist geometric blocks by Picasso:
- The furniture concept is expanded through universal modules,
- It can be used from all four sides — front, back, left and right,
- Creates flexible and functional furniture, while remaining an art object in the interior.
Fixtures. The lighting collection includes floor lamps and table lamps.:
- The design is inspired by Picasso’s Cubist aesthetic,
- Combines square and round surfaces with linear supports,
- It is an example of the harmony of artistry and modern functional design.
These interior elements form a unique combination of art, functionality and premium style, making each Picasso Sky Gemme object innovative and inspiring.
Titan Stone Real Estate Group
Founded: 2016
Location: Phnom Penh, Cambodia
About the company, Titan Stone Real Estate Development Plc. specializes in:
- real estate development,
- marketing strategies,
- construction and commercial operation,
- land planning,
- corporate real estate management.
The company adheres to the philosophy of “Honesty, professionalism and calmness”, combining local roots with an international image and comprehensive development of activities.
Key project: Picasso City Garden
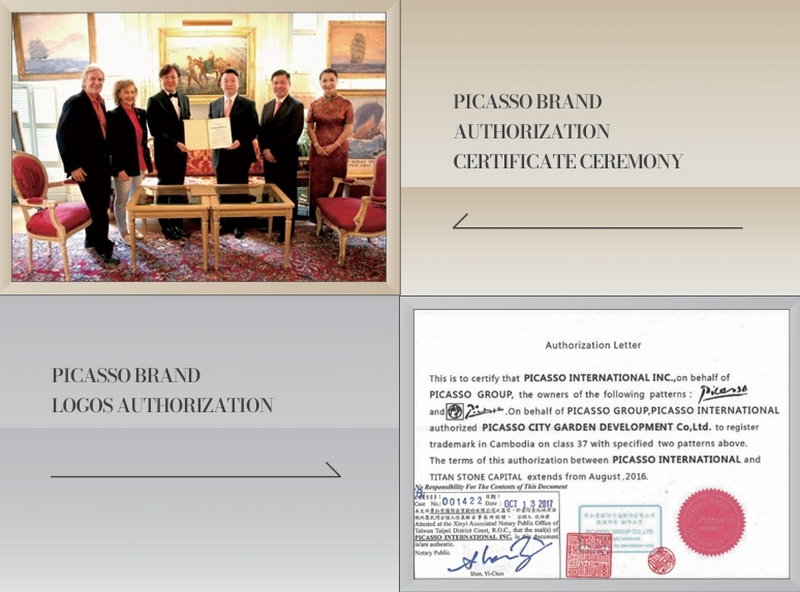
- The first Titan Stone real estate project officially approved by the Picasso Family Group,
- The first luxury condominium in Asia to become a leader in the premium real estate market,
- The project reflects the company’s commitment to create high-end living spaces combining refined design and an artistic lifestyle.
Future plans:
Titan Stone Real Estate plans to gradually launch a series of Picasso residential projects in Cambodia, strengthening its position in the premium real estate market.
Project partners:
- Chu-Studio
- Architectural firm Bor-Chang Wu
Join our investment tours to discover Cambodia’s most sought-after properties. We only work with liquid and in-demand real estate, providing real investment opportunities.
Contact us to get individual advice and choose investments that perfectly match your goals: