
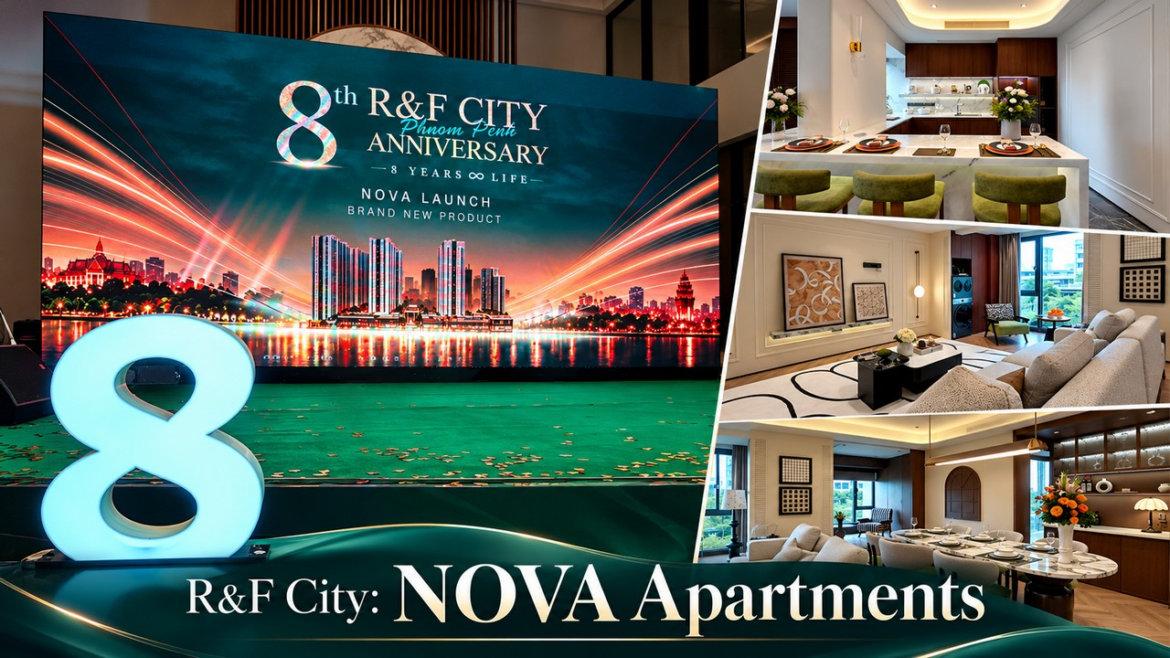
A visit to the show residences offered a closer look at NOVA’s new layouts, interior concepts and approach to contemporary urban living.
On 31 October 2026, we had the pleasure of attending the 8th Anniversary Celebration of R&F CITY Phnom Penh, an occasion that brought together a milestone celebration and the presentation of NOVA, the project’s latest residential offering.
The visit was an opportunity to explore the newly presented layouts, tour the show residences and meet professionals from Cambodia’s real estate industry. From compact one-bedroom apartments to larger residences with dedicated spaces for work, relaxation and entertaining, the presentation highlighted several ways of adapting a home to different lifestyles.
Inside the Show Residences
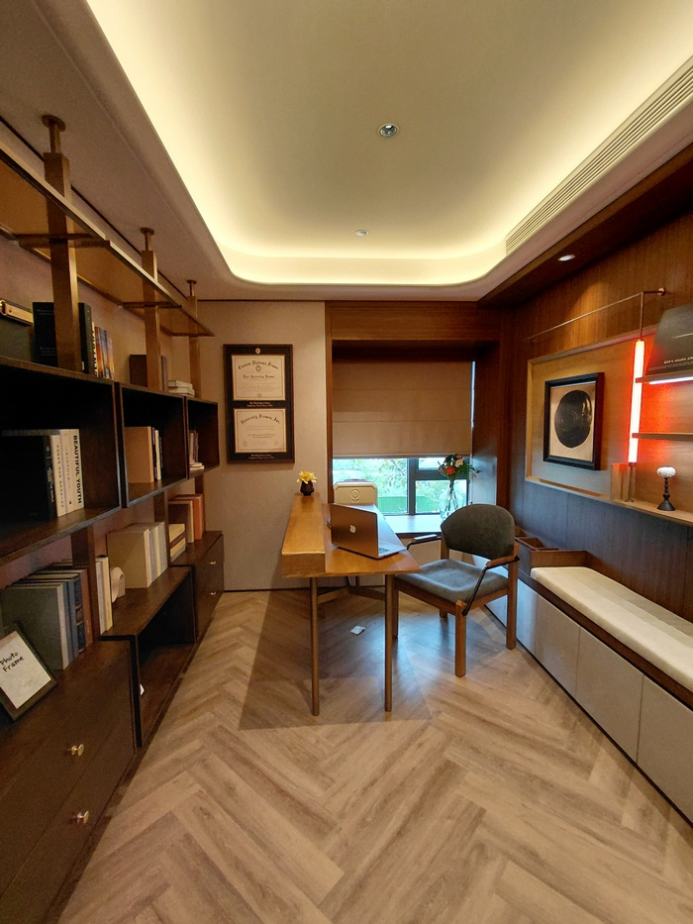
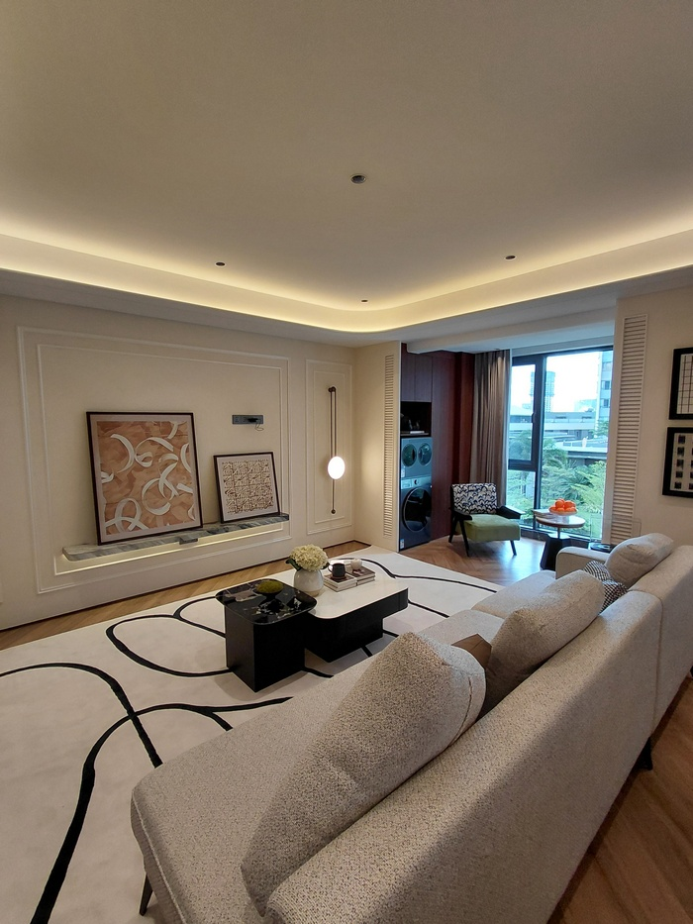
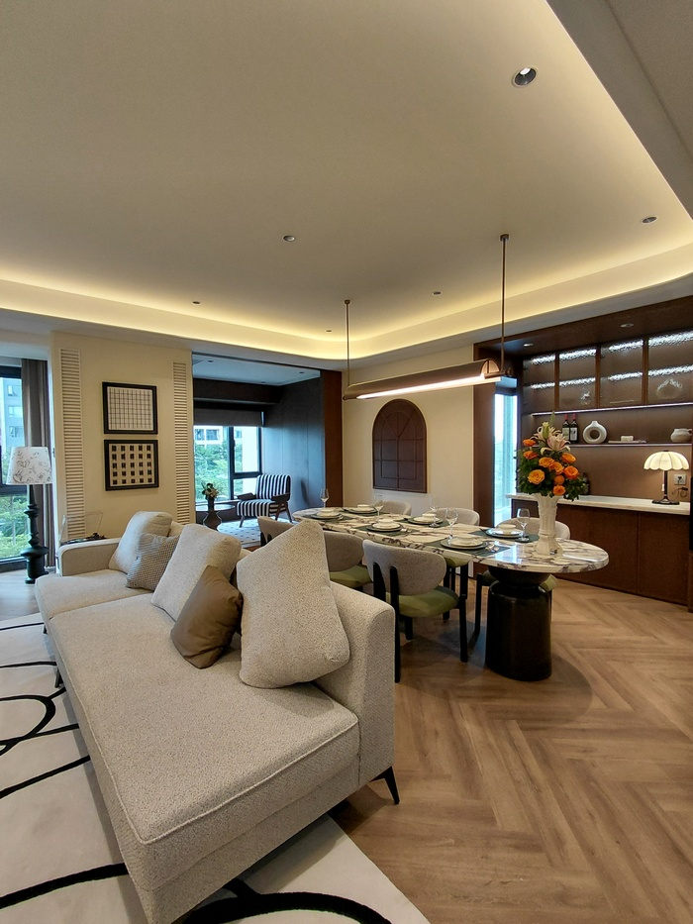
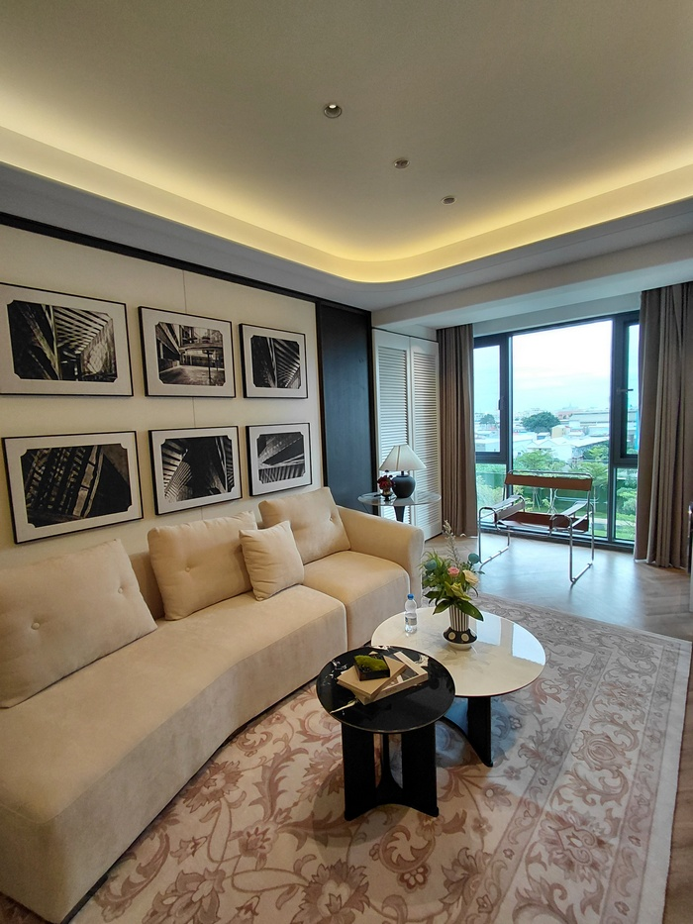
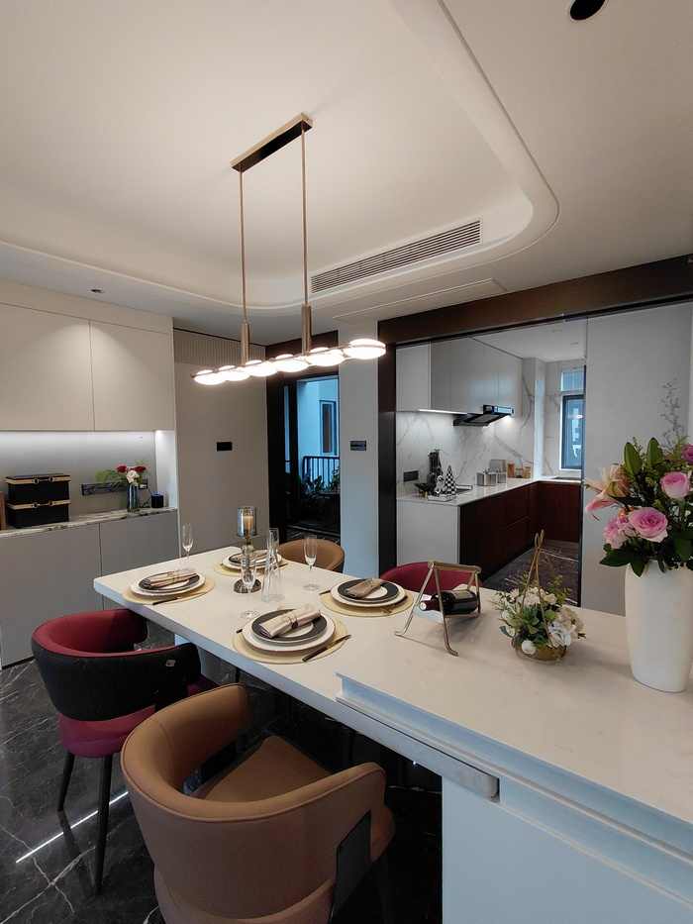
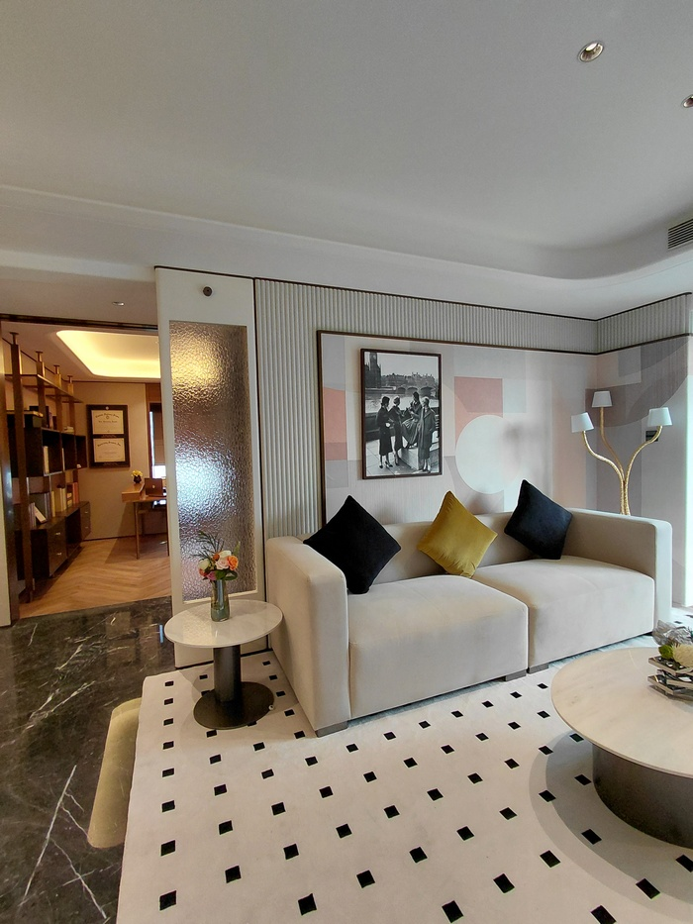
Visiting the showroom brought the floor plans to life. Walking through the furnished interiors helped us appreciate the relationship between living areas, dining spaces, kitchens and private rooms, as well as the role of furniture placement and lighting in defining each space.
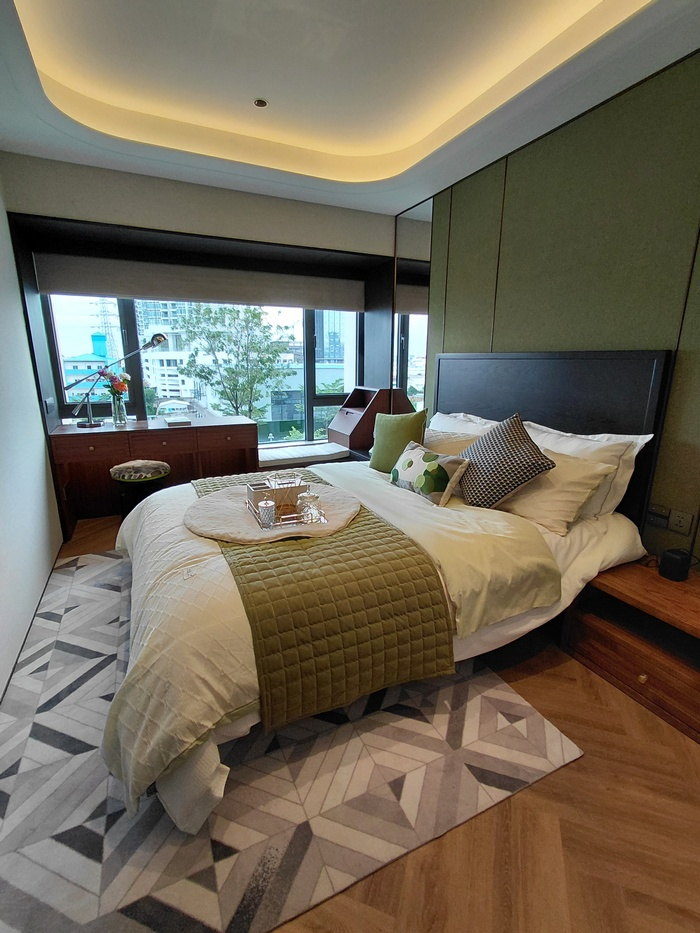
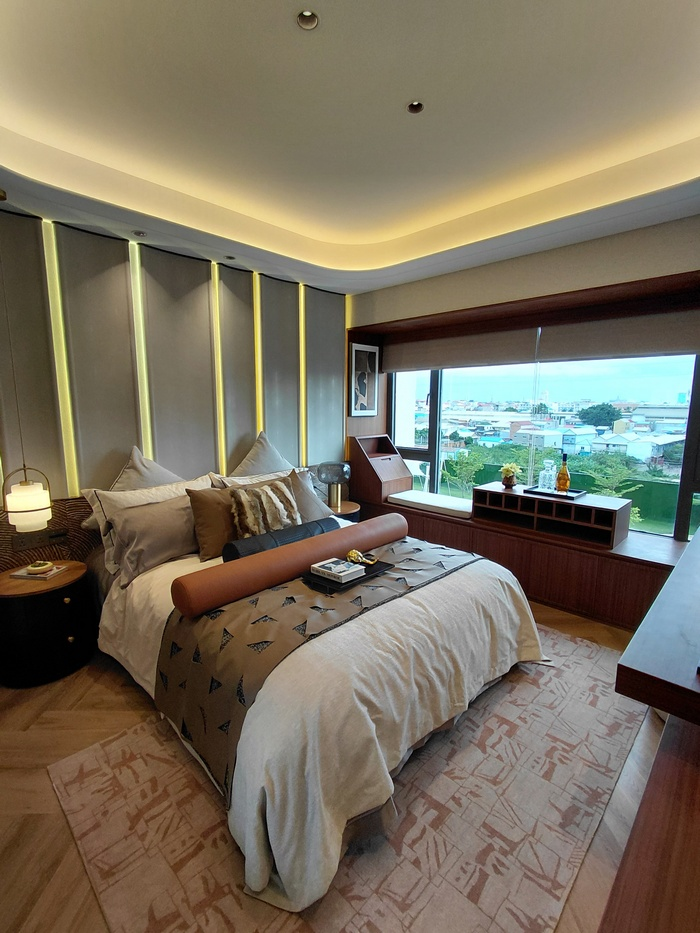
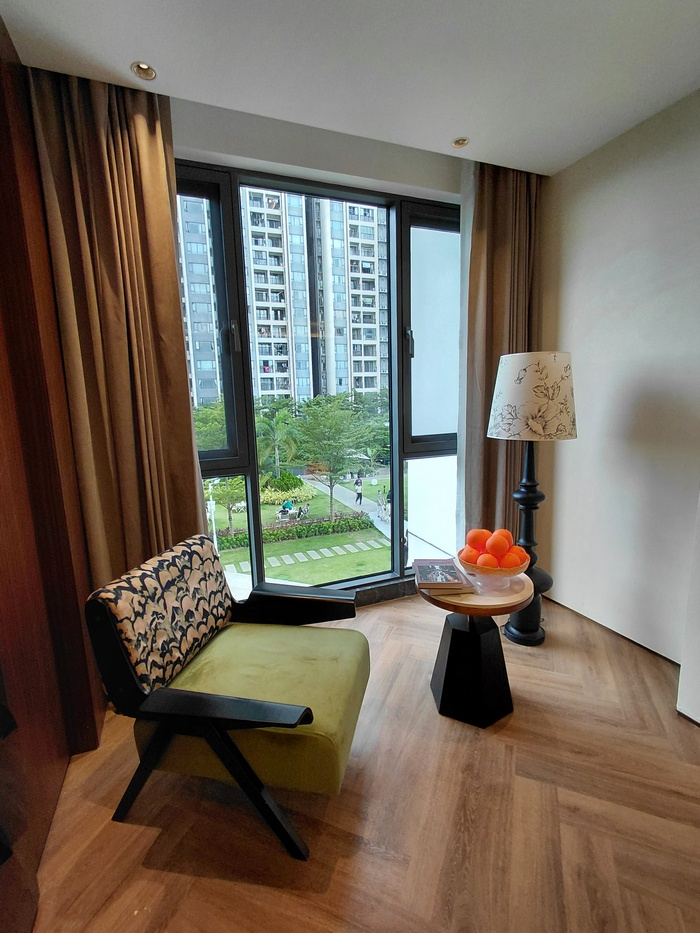
The interiors featured a warm, restrained palette, combining cream and beige tones with wood finishes, green accents and dark surfaces with prominent stone-like veining. Soft ceiling lighting, pendant fixtures and decorative wall panels added depth, while large windows brought daylight into the rooms.
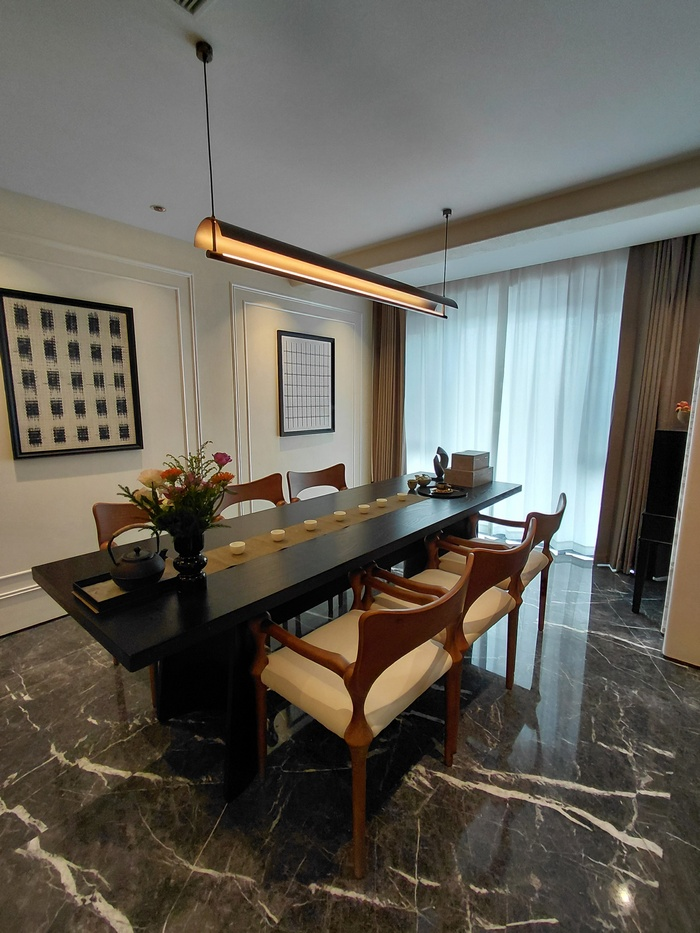
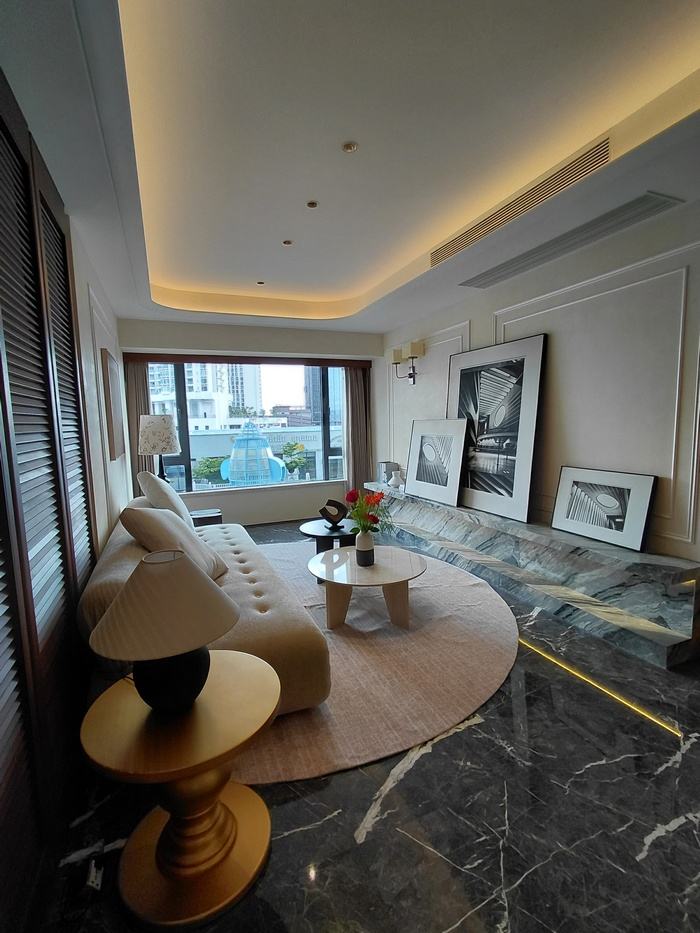
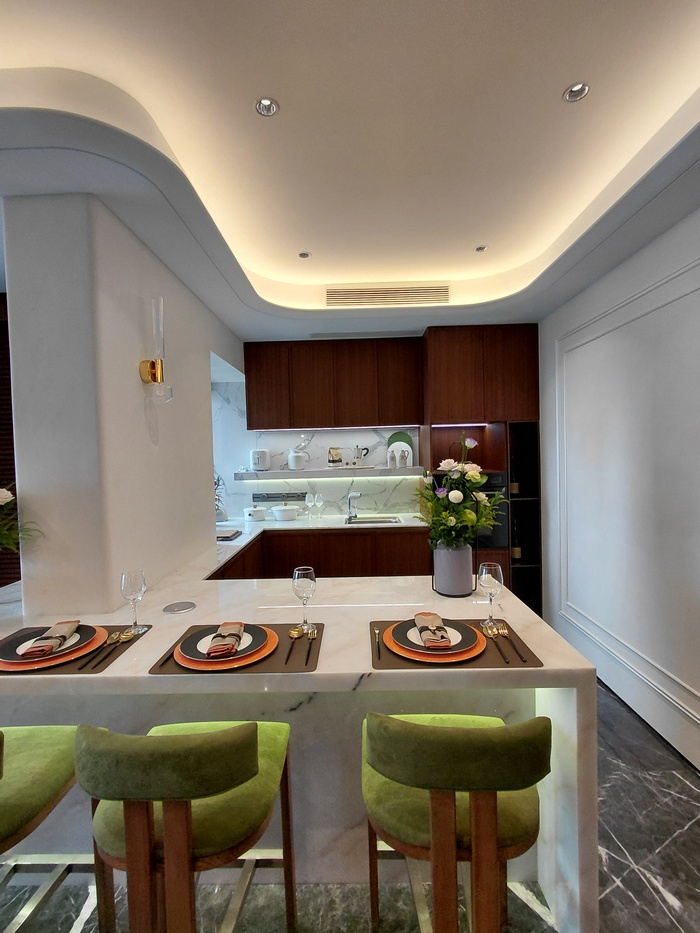
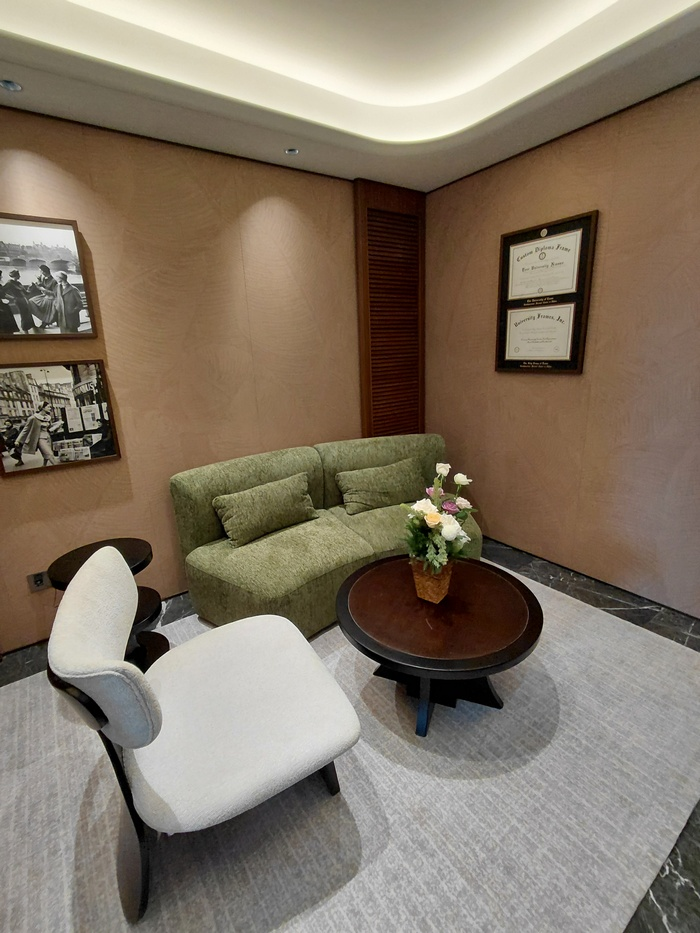
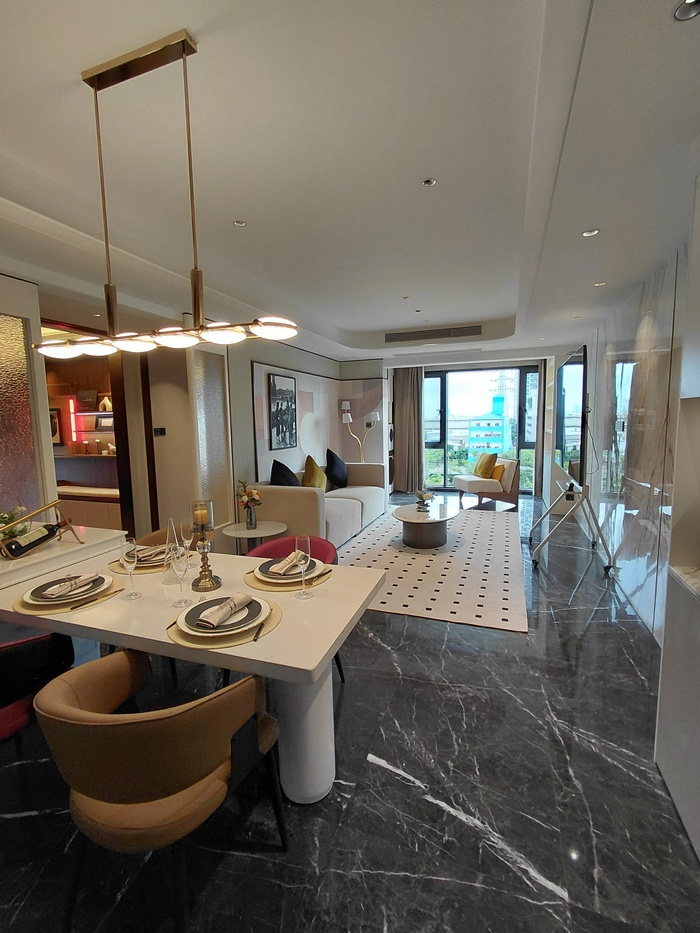
The living and dining areas illustrated different approaches to shared space. Some arrangements connected the lounge, dining table and kitchen in an open setting, while others introduced more distinct areas for conversation, family time or hosting guests.
Among the memorable details were a dedicated tea room, a furnished study with shelving and a window-side desk, and quiet seating corners overlooking the landscaped grounds. These spaces showed how a residence can accommodate activities beyond its main living and sleeping functions.
The bedrooms continued the same design language, with upholstered beds, integrated storage and warm lighting. Window-side seating and work surfaces demonstrated further possibilities for making use of the available space.
NOVA: New Layouts for Different Ways of Living
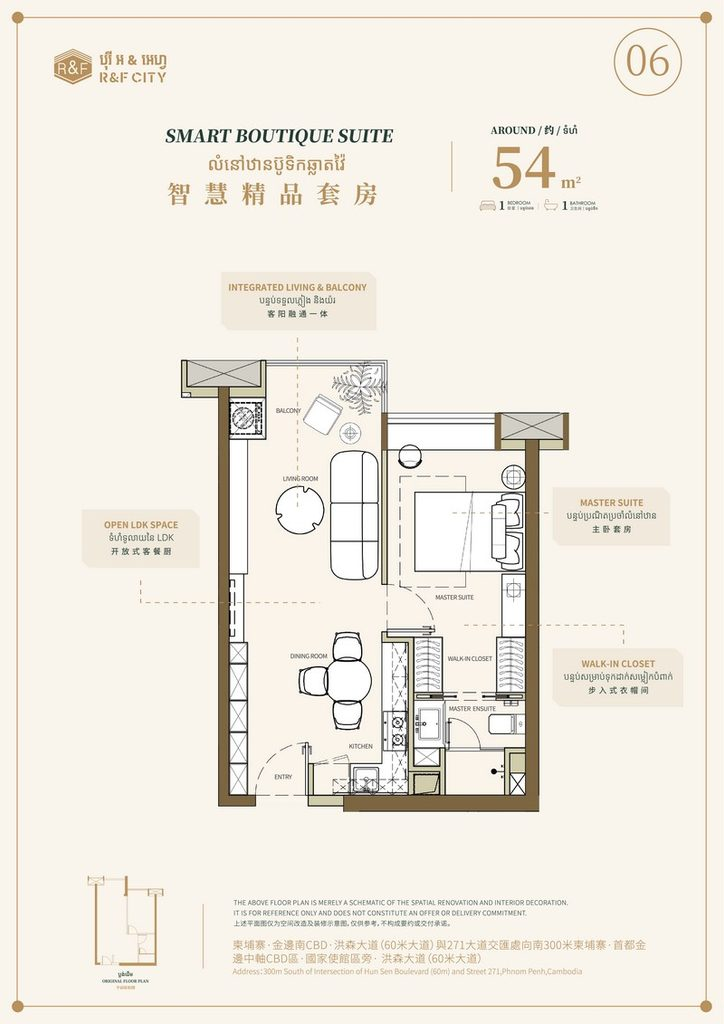
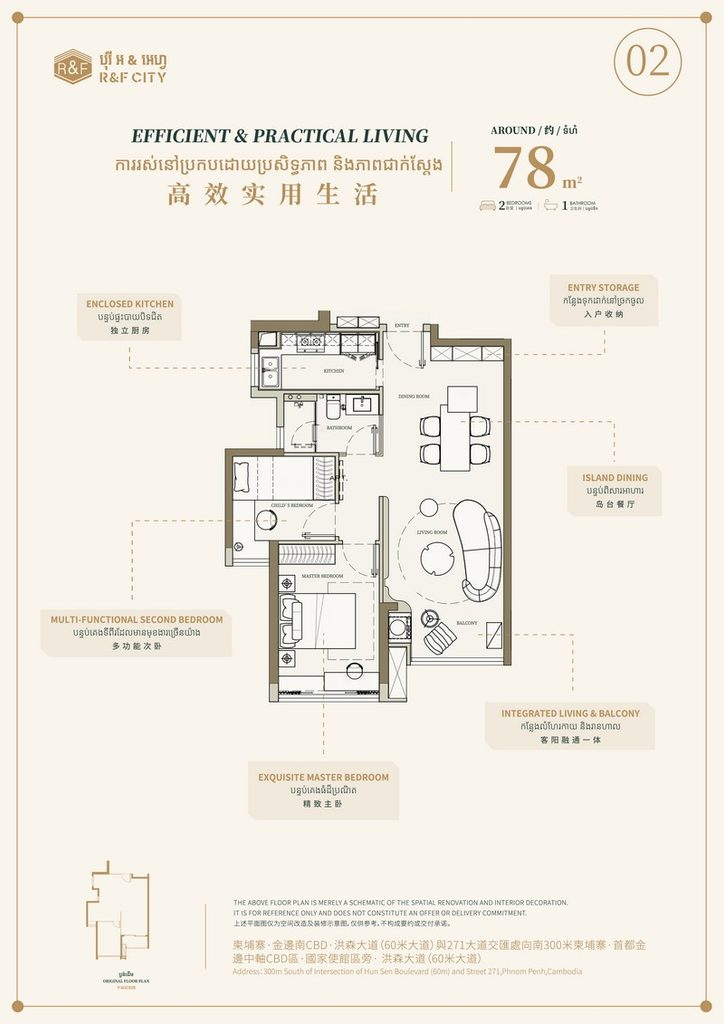
The presentation materials introduced five layouts ranging from approximately 54 m² to 195 m². Each offered a different balance between shared living areas, private suites and additional functional spaces.
| Approximate area | Layout | Key features shown in the presentation |
|---|---|---|
| 54 m² | Smart Boutique Suite | One bedroom, one bathroom, a walk-in closet and an open living, dining and kitchen area connected to a balcony zone. |
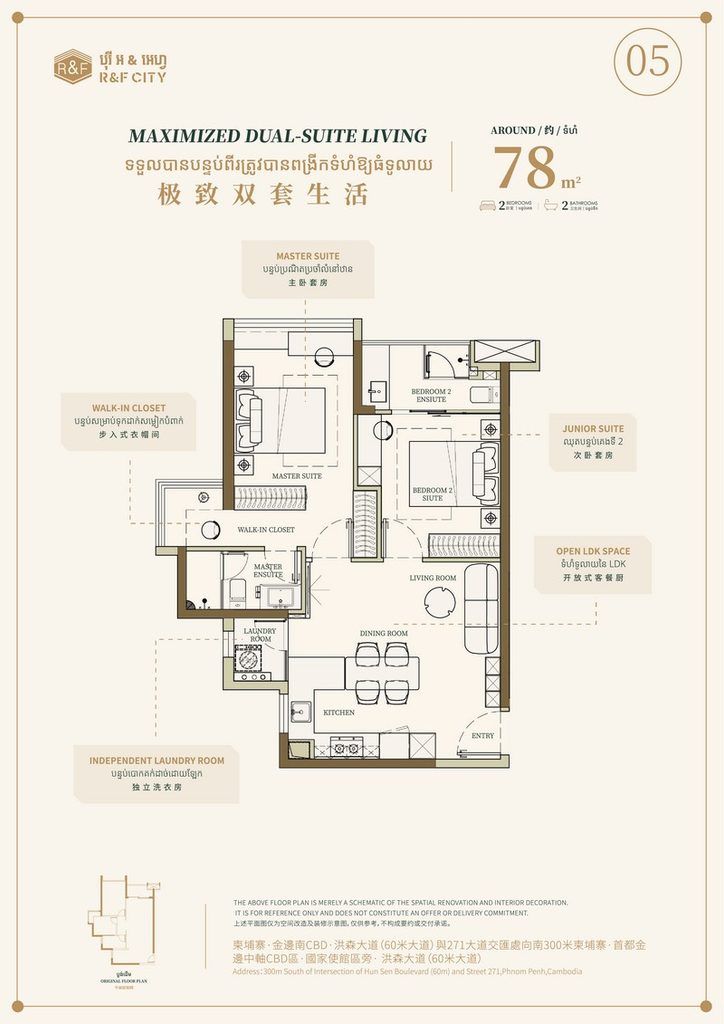
| 78 m² | Maximized Dual-Suite Living | Two bedroom suites with their own bathrooms, a walk-in closet, an open living and dining area, and a separate laundry room. |
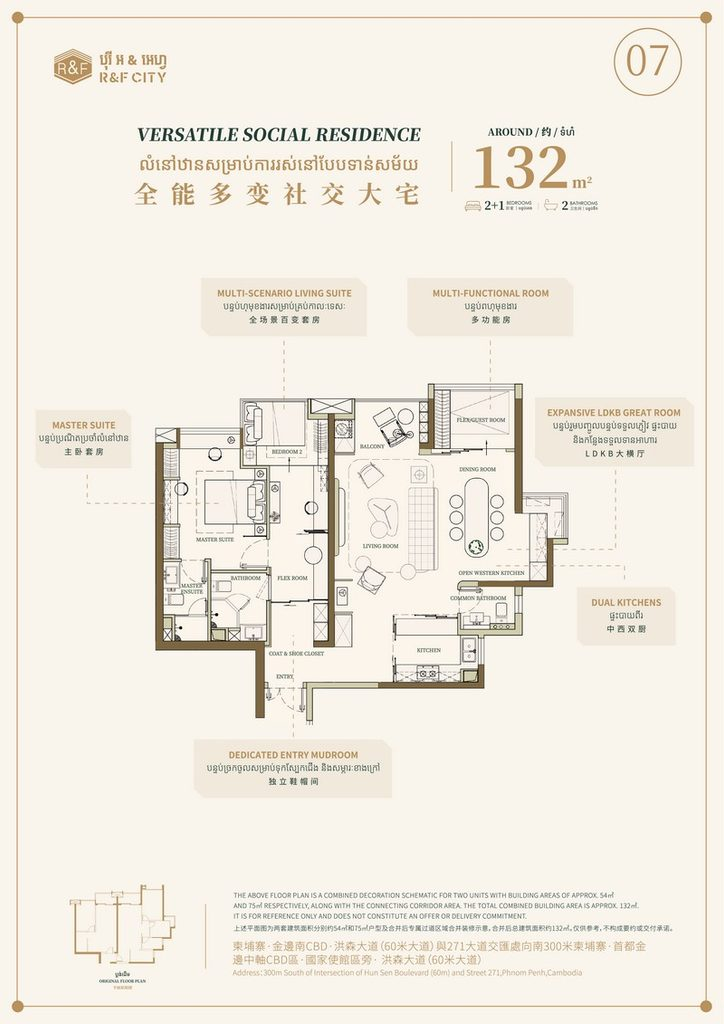
| 132 m² | Versatile Social Residence | A 2+1-bedroom concept with flexible rooms, an expansive shared living and dining area, two kitchen zones and a dedicated entrance storage area. |
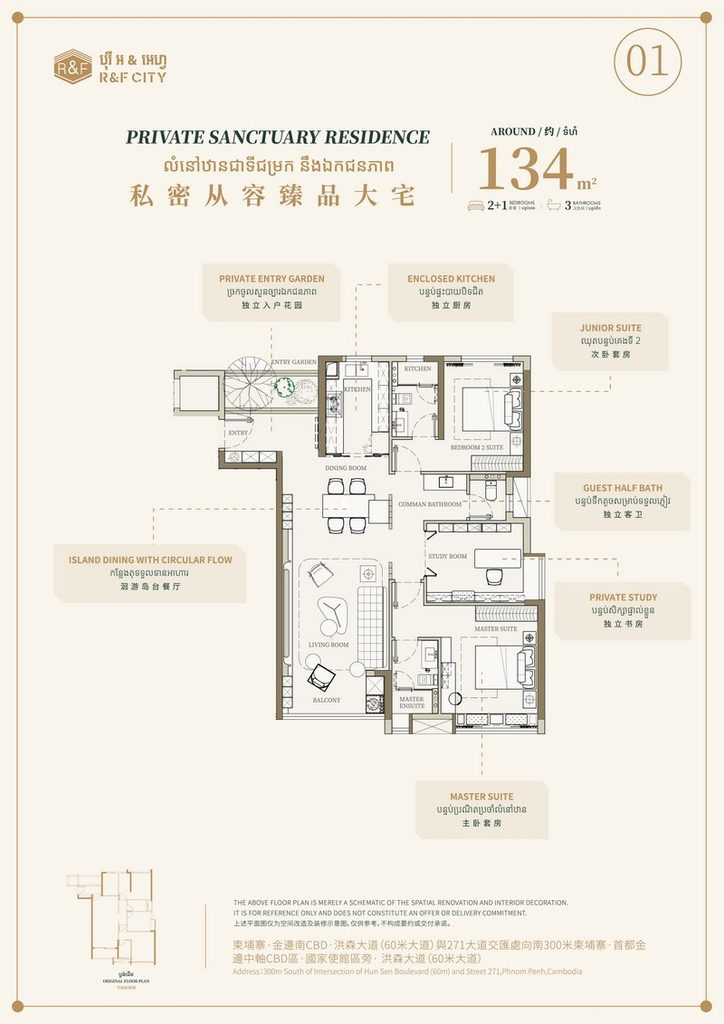
| 134 m² | Private Sanctuary Residence | Two bedroom suites, a separate study, an enclosed kitchen, a guest washroom and an entrance garden concept. |
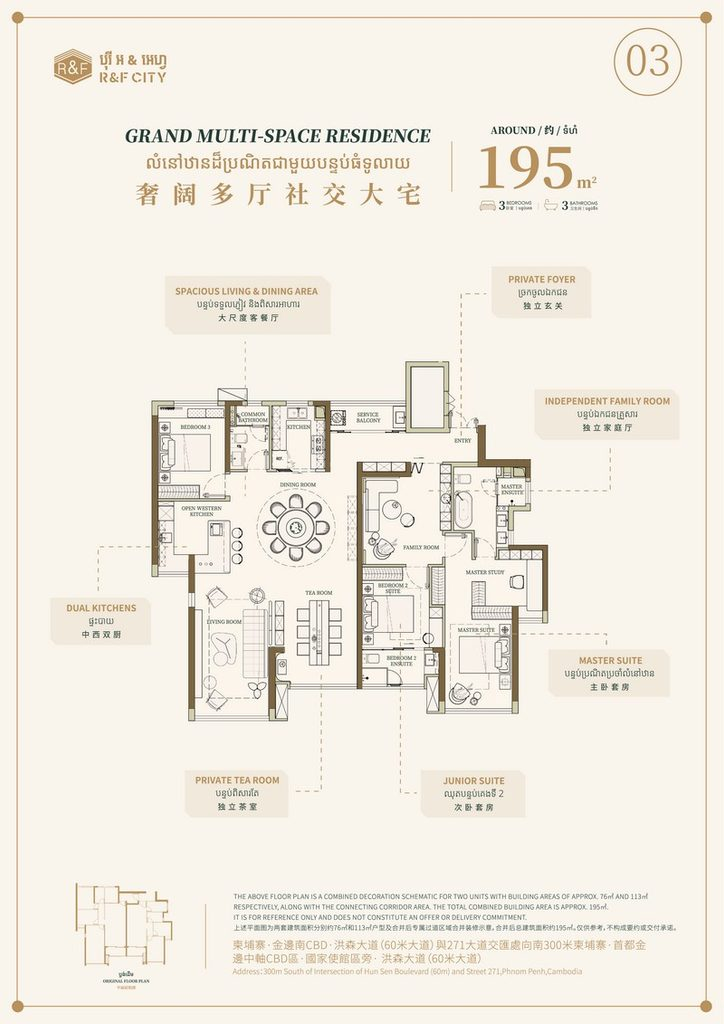
| 195 m² | Grand Multi-Space Residence | Three bedrooms, a separate family room, a study within the main suite, a tea room, two kitchen zones and generous living and dining areas. |
The smaller layouts focused on combining everyday functions within a compact footprint. The 54 m² concept incorporated a separate bedroom and walk-in closet, while the 78 m² plan placed greater emphasis on privacy through its two-suite arrangement.
The larger concepts introduced more specialised spaces. The 132 m² layout explored flexible uses for additional rooms, while the 134 m² residence included a dedicated study and a clearer separation between social and private areas.
At approximately 195 m², the largest layout offered several places for gathering and retreating, including a family room and tea room alongside the main living and dining spaces.
An Anniversary Celebration and Industry Gathering
Alongside the showroom visit, the anniversary occasion provided an opportunity to connect with the R&F CITY team and other real estate professionals, exchange perspectives and discuss the project’s next chapter.
The event programme combined welcome performances and opening remarks with anniversary highlights, a lighting ceremony and the NOVA launch presentation. It also included the B11 opening and ribbon-cutting ceremony, show residence tours and networking, followed by a buffet dinner.
Bringing the launch and anniversary celebration together gave guests a chance to reflect on R&F CITY’s development while exploring its latest residential concepts firsthand.
Looking Ahead
Our visit offered a useful perspective on NOVA through both its presentation materials and furnished show residences. The range of layouts, from compact suites to larger homes with dedicated work and leisure spaces, was a central feature of the experience.
Congratulations to the R&F CITY team on eight years and the presentation of NOVA. Thank you for the opportunity to explore the show residences and share in this milestone celebration.
R&F CITY Phnom Penh Celebrates 8 Years
From 2018 to 2026, Phnom Penh has continued to grow—and R&F CITY has grown with it, from a vision under construction into a welcoming community.
Buildings have risen, children’s laughter fills the gardens, and the commercial street lights up as everyday life unfolds.
On 8th anniversary, this video looks back at journey alongside Phnom Penh.
Contact us for a consultation regarding new floor plans and pricing: