As Phnom Penh moves into a new era of vertical development, structural resilience is becoming an increasingly important consideration for investors. At G.A.T.O Tower, seismic engineering has been incorporated into the building’s structural design alongside the demands of wind, height and facade performance.
For decades, Cambodia’s construction story was largely defined by low- and mid-rise development. That equation is changing.
Phnom Penh is entering an era of increasingly ambitious towers, mixed-use developments and vertically integrated urban projects. With greater height comes a different set of engineering challenges — and a different set of questions for investors.
How does a high-rise building respond to strong winds? What happens during an earthquake? How much lateral movement can a structure safely accommodate? And perhaps most importantly, how much of that risk has been addressed before construction begins?
These questions are particularly relevant as Southeast Asia continues to experience rapid urban development alongside heightened awareness of seismic risk.
Engineering Before Architecture
For G.A.T.O Tower, seismic considerations have been integrated into the structural design rather than treated as an afterthought.
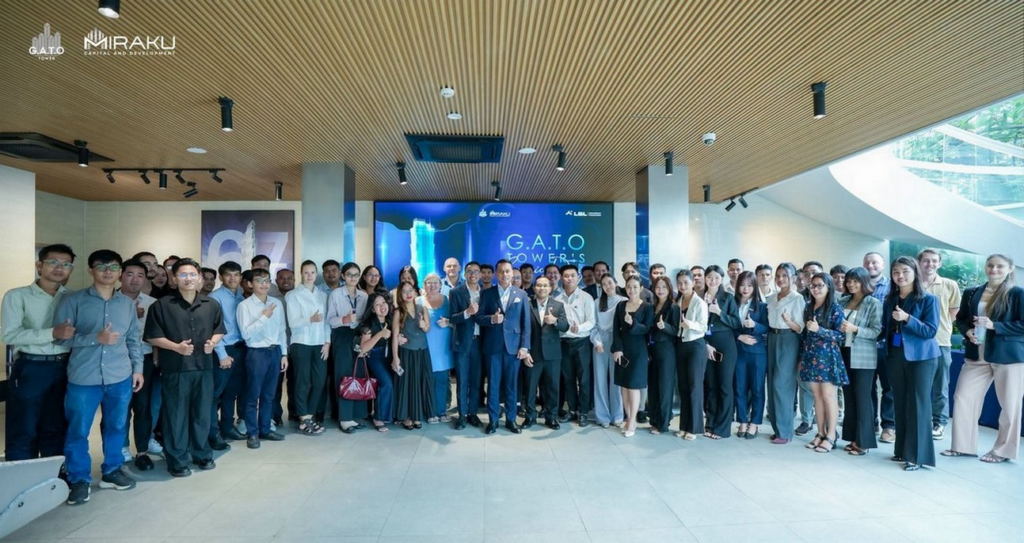
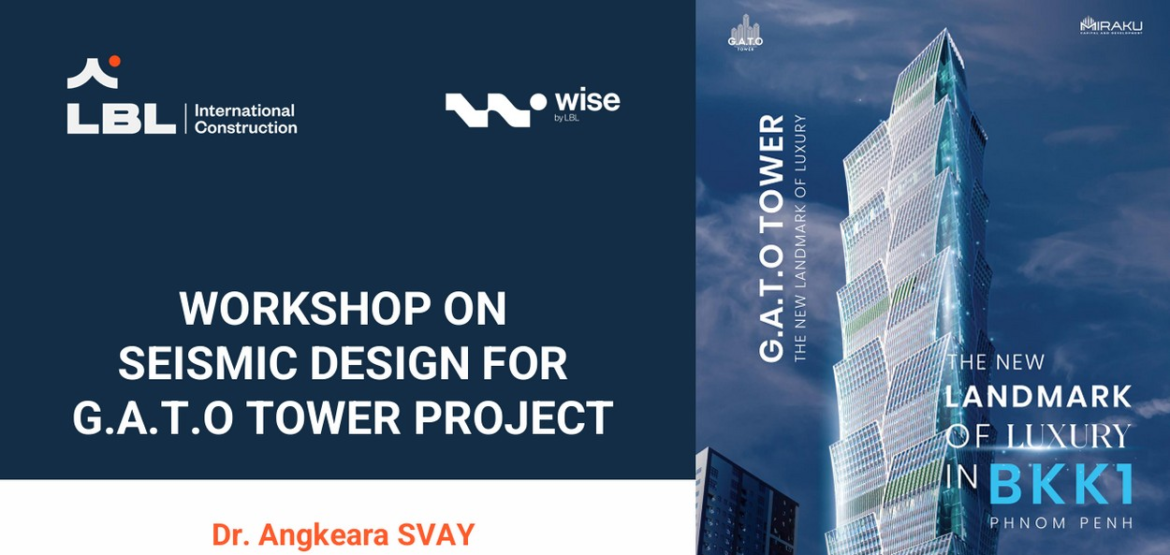
The project recently hosted a workshop focused specifically on seismic design, led by Dr. Angkeara Svay, PhD in Civil Engineering with a specialization in Geotechnical and Earthquake Engineering. Dr. Svay serves as Chief Technical Officer at LBL INTERNATIONAL and WISE by LBL.
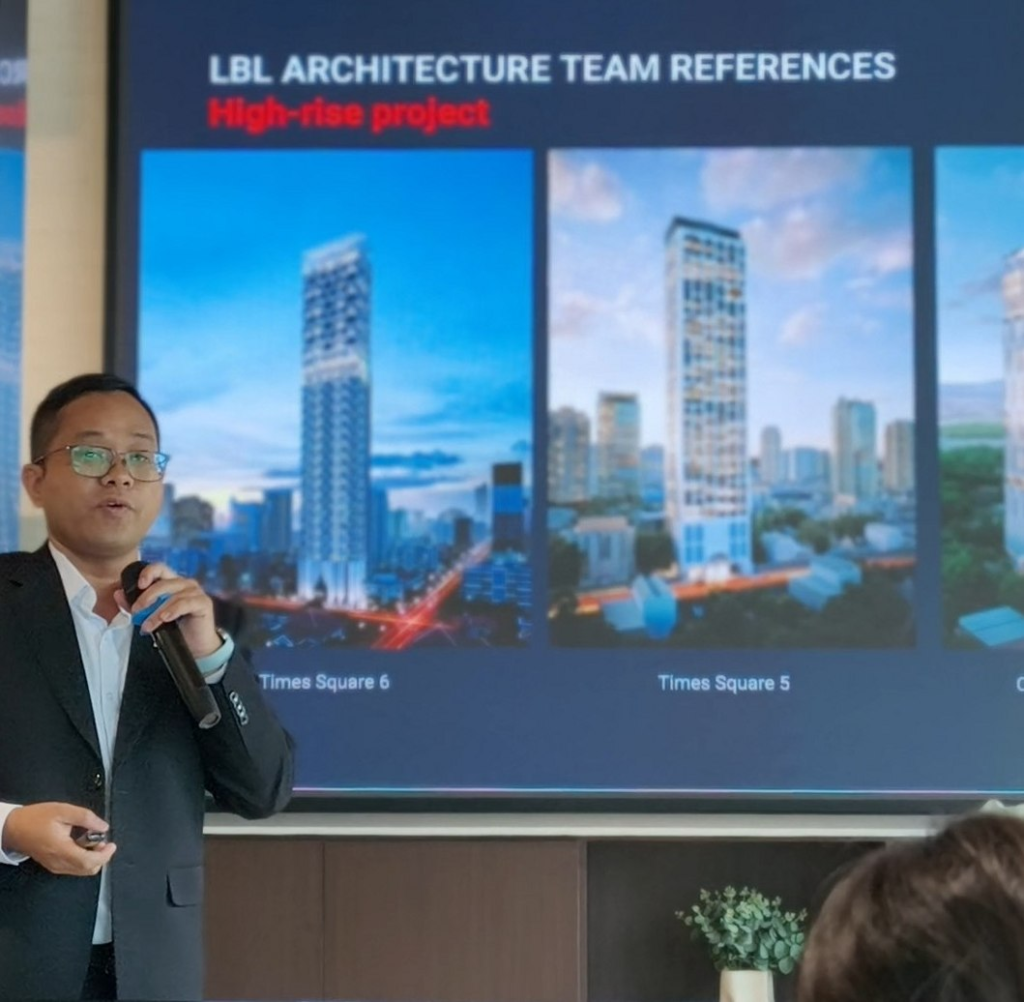
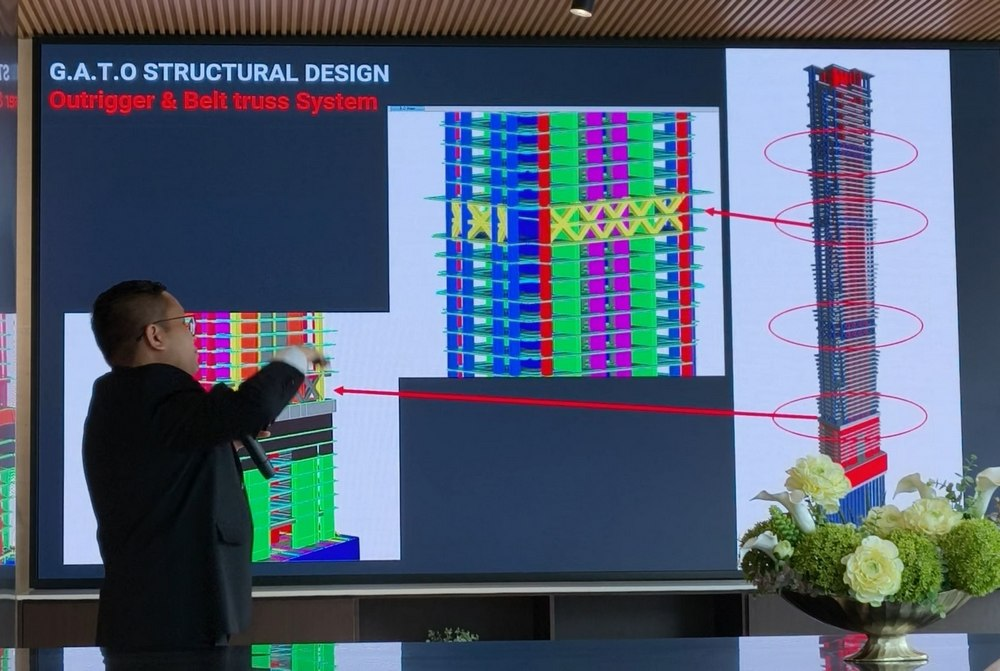
The workshop focused on one of the less visible but most consequential aspects of a high-rise project: how the building is engineered to respond to forces generated by earthquakes and strong winds.
For investors, this distinction matters. Architecture determines what a building looks like. Engineering determines how it behaves.
Understanding Phnom Penh’s Seismic Exposure
One of the starting points in seismic engineering is Peak Ground Acceleration, or PGA — a measure of the maximum acceleration experienced by the ground during seismic shaking.
Structural engineers also use Spectral Acceleration (SA) when assessing how a structure may respond to an earthquake. In simplified terms: SA = PGA × F(T)
The amplification factor reflects conditions such as soil characteristics and the building’s dynamic response.
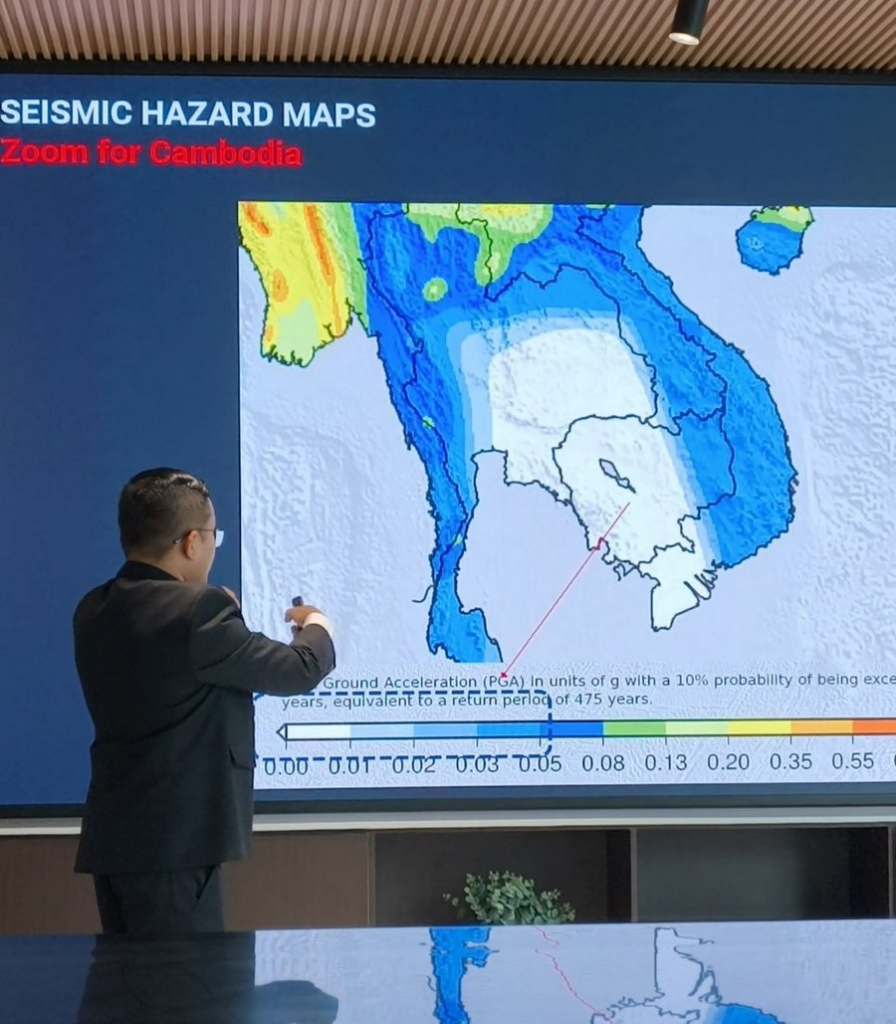
According to the seismic hazard information presented during the G.A.T.O Tower workshop, studies referenced for Cambodia have not identified PGA values exceeding 0.05g. A design PGA of 0.05g has consequently been adopted for the structural design of G.A.T.O Tower.
That number alone, however, tells only part of the story. A building’s seismic performance depends on the interaction between ground motion, soil conditions, structural systems, materials, connections, detailing and construction quality.
The Myanmar Earthquake Was a Regional Reminder
The 7.7-magnitude earthquake that struck Myanmar in 2025 offered a sobering reminder that seismic risk cannot be considered purely theoretical in Southeast Asia.
The earthquake also exposed how multiple weaknesses can combine to produce catastrophic structural consequences.
Among the issues reported in relation to the collapse of a 30-storey building in Bangkok were failures involving lower-storey shear walls, concrete strength below specified requirements, construction drawings that did not meet applicable requirements, and insufficient reinforcement anchorage at beam-to-shear-wall connections.
The broader lesson extends well beyond one building.
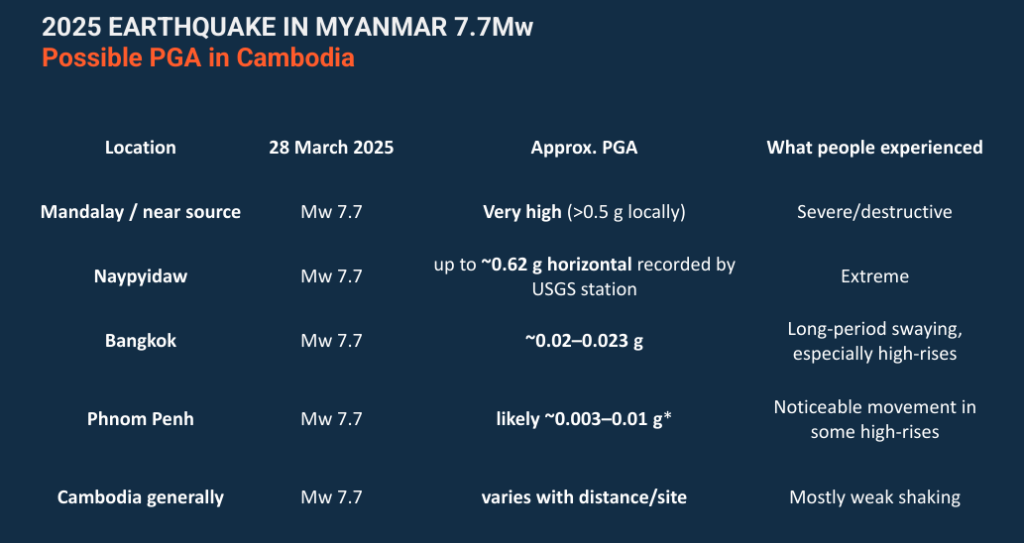
A structural design is only as strong as the engineering, materials, detailing and execution that ultimately bring it to life.
For developers and investors operating in emerging markets, this is an increasingly important distinction.
Designing for More Than Earthquakes
At G.A.T.O Tower, seismic loads are not being considered in isolation.
The structural system has been designed to address both seismic and wind loads, which are among the critical lateral forces affecting high-rise buildings.
This becomes increasingly significant as buildings rise higher.
Wind creates continuous lateral forces and can influence both structural movement and occupant comfort. Earthquakes, by contrast, can generate sudden and complex lateral demands.
Engineers therefore need to understand not only whether a structure can withstand these forces, but also how much it moves while doing so.
That is where drift and deflection calculations become critical.
For G.A.T.O Tower, these calculations are intended to support structural performance, occupant comfort and the integrity of the project’s sophisticated façade system during significant wind or seismic events.
The Invisible Infrastructure Behind a High-Rise Investment
Real estate marketing traditionally focuses on what investors can see: location, views, amenities, architecture and potential returns.
Structural engineering is different.
Most investors will never see the reinforcement inside a shear wall. They will never inspect the calculations behind a structural column or understand the engineering assumptions behind a facade connection.
Yet these invisible components can have a profound influence on a building’s long-term performance.
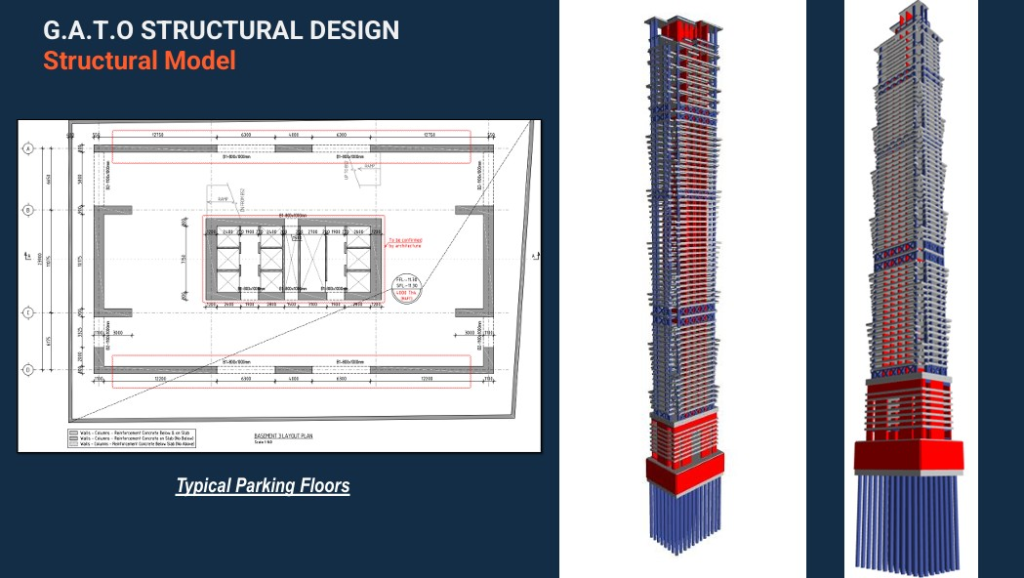
This is particularly relevant for high-rise real estate, where the cost of engineering decisions can extend far beyond construction.
A building designed without adequate consideration of lateral forces may face operational, maintenance and reputational challenges later. Conversely, robust engineering can become an important component of the asset’s long-term resilience.
LBL’s Role
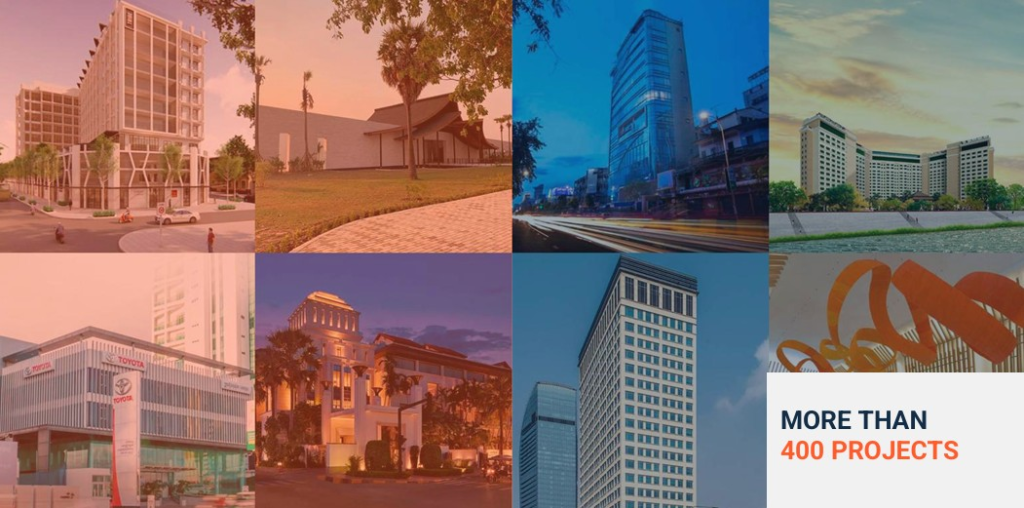
LBL INTERNATIONAL brings more than three decades of experience working in Cambodia and has developed expertise across design, construction and integrated design-and-build projects.
The company states that during the past five years it has completed 11 major turnkey projects with a combined value exceeding US$65 million.
PEOPLE BEHIND YOUR PROJECT:
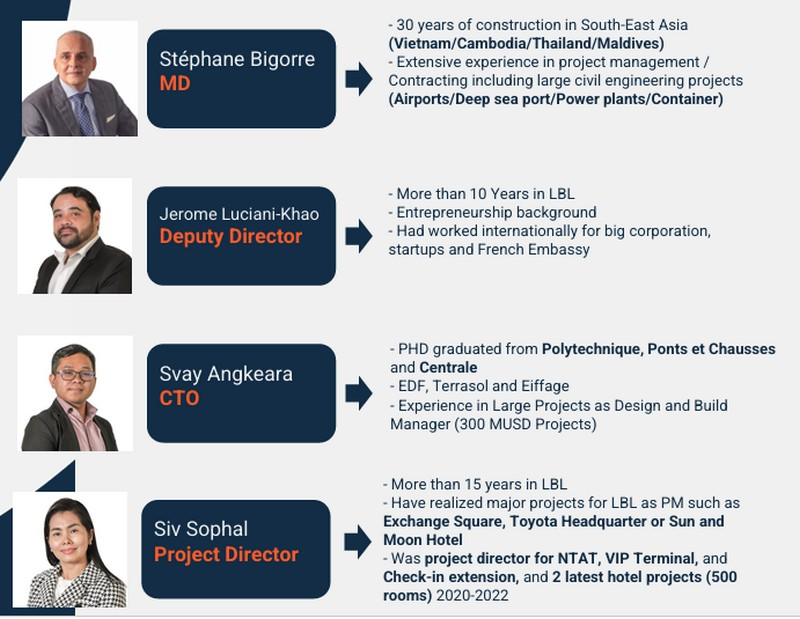
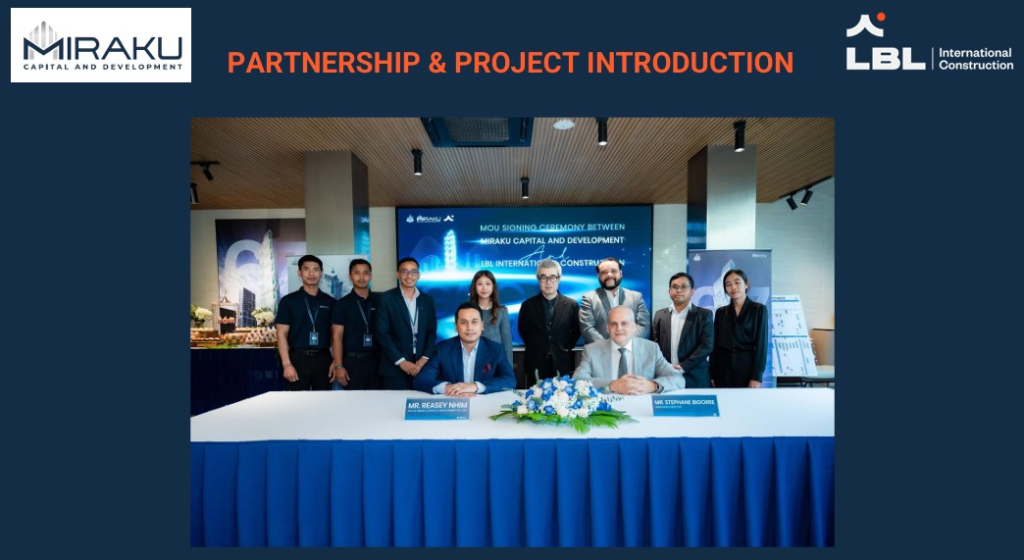
For G.A.T.O Tower, its responsibilities include engineering development from concept through detailed drawings, architectural and MEP engineering, as well as facade engineering based on the master architect’s concept.
That integrated approach is significant because high-rise performance does not depend on structural engineering alone. Architecture, mechanical systems, electrical systems, facade design and structural engineering must ultimately work as one system.
What This Means for Investors
For investors considering Phnom Penh’s emerging high-rise market, structural engineering may not be the first item on a property comparison sheet.
It should nevertheless be part of the conversation.
The investment proposition of a skyscraper is not simply about how many floors it has or how impressive the view is from the top.
It is also about how effectively the building is engineered to perform over decades.
G.A.T.O Tower’s approach — integrating seismic loads into the structural design and evaluating the building against both earthquake and wind forces — illustrates how Phnom Penh’s next generation of high-rise developments is being shaped by increasingly sophisticated engineering standards.
As Cambodia’s skyline continues to evolve, the definition of premium real estate may increasingly extend beyond marble lobbies and panoramic views.
The next generation of investors may also ask a more fundamental question: what is happening behind the walls?
At G.A.T.O Tower, the answer begins with engineering.
Our Team / Seismic Design Workshop GATO Tower Project: